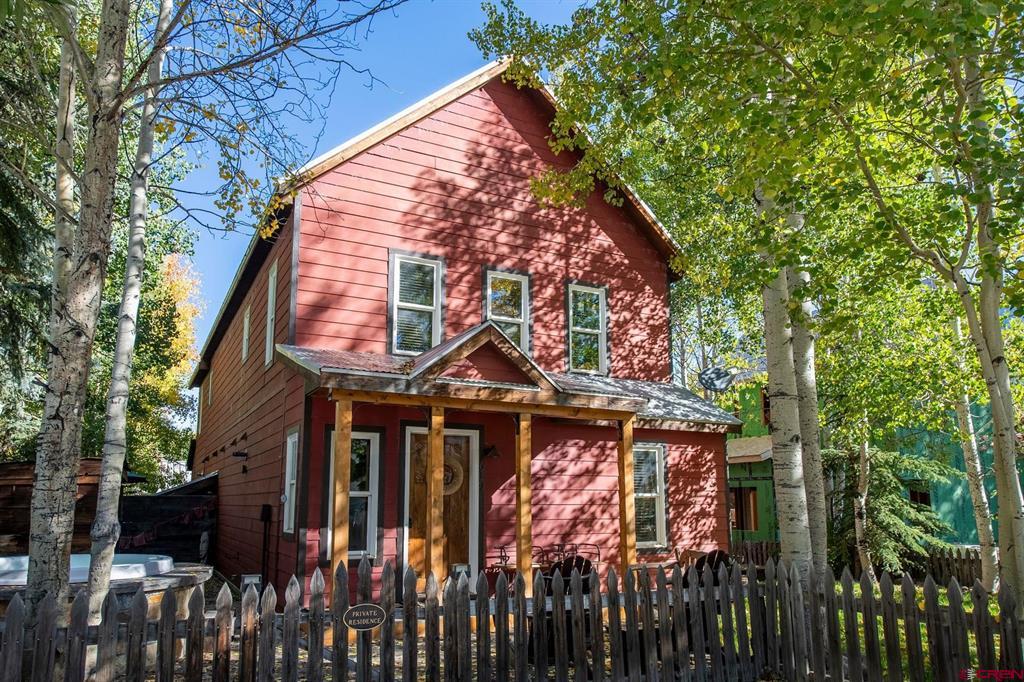
Two-story cream home with green metal roofs and a covered porch, backed by a forested mountain.
Two-story cream house with a green metal roof and covered porch, backed by forested mountains.
Aerial view of two homes with green metal roofs, a gravel driveway, and snow-dusted mountains behind them.
Entry hall with tan tile flooring, framed floral artwork, and a wood-trimmed glass door.
Hallway with carpeted stairs, hardwood floors, and wood-trimmed doorways.
Empty carpeted room with wood-trimmed windows, French doors, and a mountain view.
Vacant carpeted room with open shelving, wooden doors, and a window.
Empty carpeted room with two wood-trimmed windows and a paneled wood door.
Bathroom with a wood vanity, large mirror, and wood-trimmed window.
Open kitchen and carpeted living area with a vaulted wood ceiling and skylight.
Empty carpeted room with a sloped wood ceiling, multiple windows, and a wall-mounted television.
Vacant open-plan kitchen and living area with a wood-plank vaulted ceiling, skylights, and mountain views.
Kitchen with wood cabinetry and plank ceiling, gas cooktop, stainless steel refrigerator, and window over the sink.
Open kitchen and living area with a vaulted wood ceiling, skylight, and wood cabinetry.
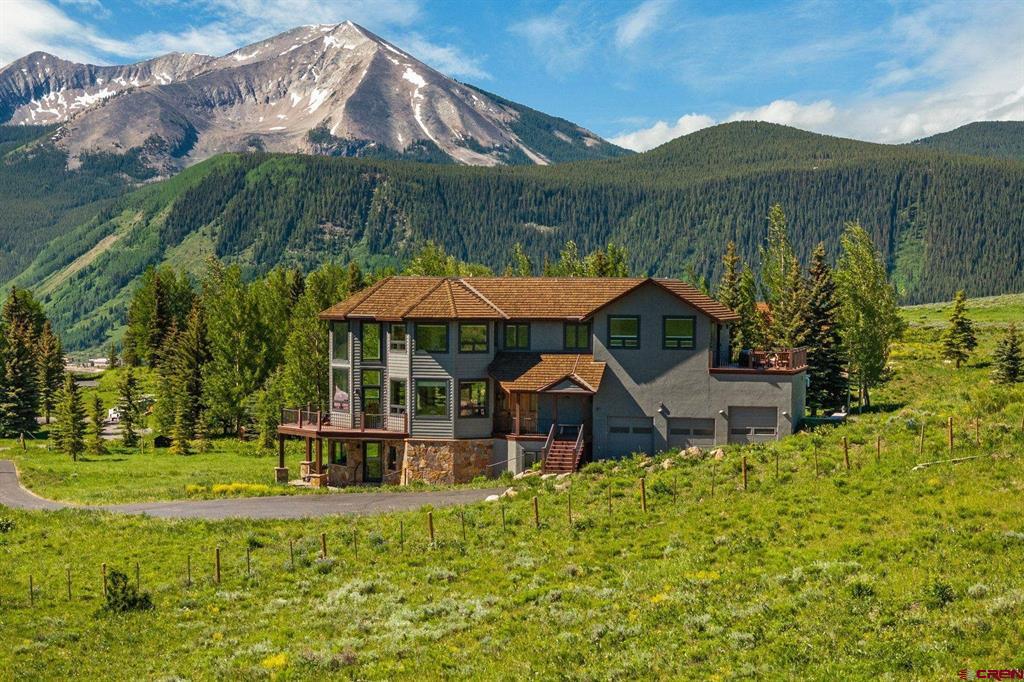
Bathroom with white paneled walls, a vanity and mirror, toilet, and frosted-glass shower.
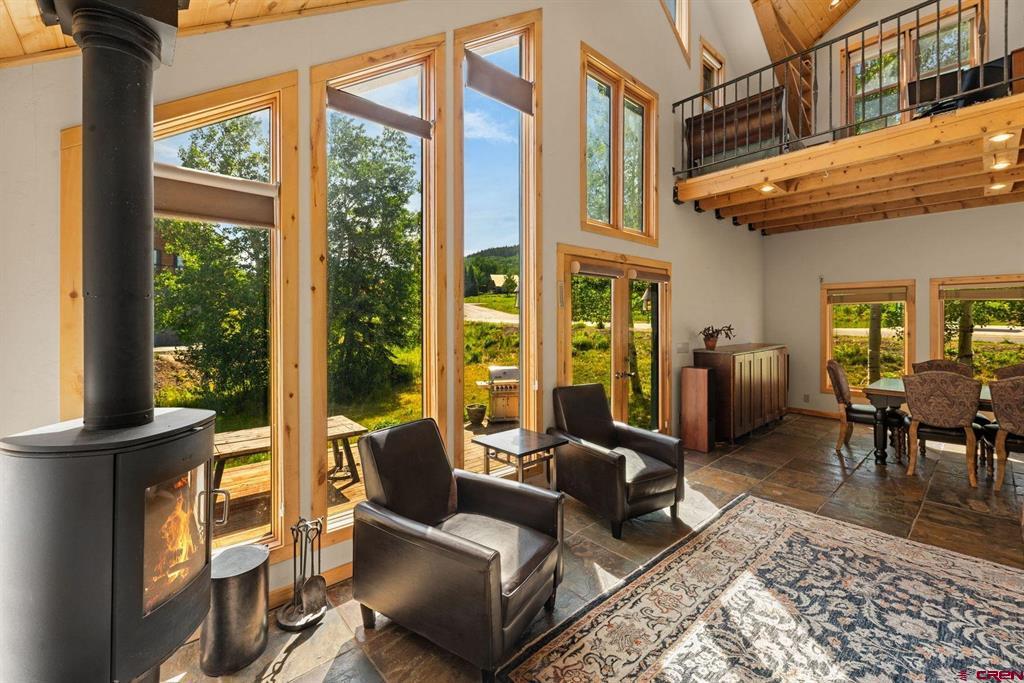
Covered wooden balcony overlooking a residential street and mountain
Entryway with a carpeted staircase beside a tiled foyer and dark green exterior door.
Entry hallway with a wooden door, coat hooks, long bench, and colorful wall art.
Bedroom with a large bed, wood-trimmed windows, and French doors.
Bedroom with a large bed, wood-framed glass doors, and a television on a desk.
Bedroom with a blue bedspread, dark wood dresser, and open doorway to a bathroom.
Bathroom with tiled tub, wood vanity, large mirror, and red towels.
Living room with vaulted wood ceiling, arched window, brown seating, and a wooden dining table.
Furnished living area with a vaulted wood ceiling, compact kitchen, and arched mountain-view window.
Kitchen and dining area with a sloped wood ceiling and mountain views through a large window.
Open-plan living room and kitchen with a vaulted wood ceiling and arched mountain-view window.
Kitchen with light wood cabinetry, stainless appliances, and a sloped wood-plank ceiling.
Furnished upstairs landing with a vaulted wood ceiling, stair railing, and vintage Chamonix ski poster.
Furnished bedroom with blue patterned bedding beneath a sloped wood ceiling.
Furnished bedroom with blue-and-white patterned bedding beneath a sloped wood-plank ceiling.
Bathroom with a white vanity, wood trim, and a small curtained window.
Wooden deck with cable railing and covered grill, overlooking trees and a forested mountain.
Covered wooden porch with exterior stairs, green French doors, and red chairs.
Covered front porch with red Adirondack chairs and a mountain view.
Detached garage beside a wooden deck, with a stone path and leafy aspen trees.
VIEW PHOTOS
$1,266,500

830/832 Belleview Avenue

4 Beds 4 Baths 2,200 Sq.Ft. 0.14 Acres

Description

830/832 Belleview Ave. is a rare offering in downtown Crested Butte. The property boasts an entire duplex with two bedrooms and two baths on each side as well as a full two car garage with ample storage above. The corner lot is an exceptional compliment to the yard to enhance the views. Plenty of natural light accompany both sides of the duplex. Many options with this property from living in one side and renting the other, long or short term, rental investment or owner occupy. Located just a block from the award winning Crested Butte Community School.

Share Property

Location

830/832 Belleview Avenue, Crested Butte, CO 81224

Status

Sold

Date Sold

November 5, 2020
Gary Huresky

Gary Huresky

TITLE

Realtor®

Property Amenities

Interior
Appliances Dryer, Dishwasher, Freezer, Disposal, Gas Water Heater, Microwave, Oven, Range, Refrigerator, Washer
Flooring Hardwood, Partially Carpeted, Tile
Total Bedrooms: 4
Full Bathrooms: 4
Other Interior Features Breakfast Bar, Ceiling Fan(s), Eat-in Kitchen, Tongue and Groove Ceiling(s), Kitchen Island, Master Downstairs, Vaulted Ceiling(s), Walk-In Closet(s)
Area & Lot
Lot Area 0.14 Acres
Living area 2,200 Sq.Ft.
MLS® ID 770717
Year Built 1997
High School Crested Butte Community K-12
Middle School Crested Butte Community K-12
Elementary School Crested Butte Community K-12
View Description Mountain(s)
Architecture Styles Other, Two Story
Type Residential
Status Sold
Exterior
Stories 2
Heat type Natural Gas, Radiant Floor
Water Source Public
Garage Space 2
Sewer Public Sewer
Other Exterior Features Balcony, Deck, Landscaping, Porch
Parking Detached, Garage, Garage Door Opener
Lot Features Corner Lot
Roof Metal
Utilities Electricity Available, Natural Gas Available, High Speed Internet Available
Finance
Sales Price $1,266,500

Work With Us

Bringing buyers and sellers together for 25 years