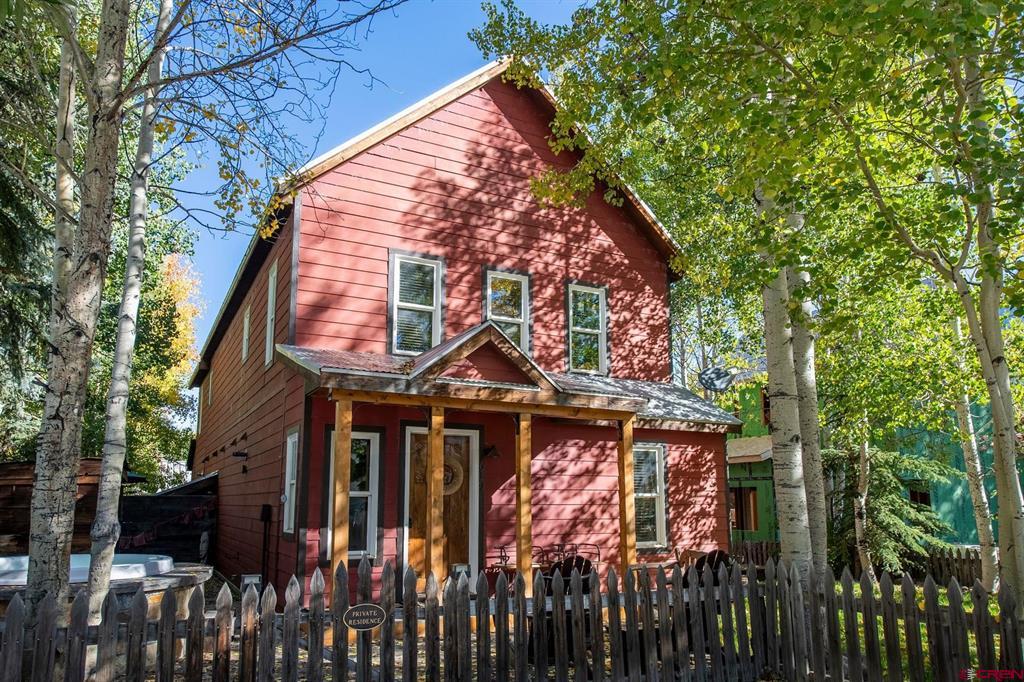
Two-story gray house with white metal roofs and a covered front porch.
Two-story white house with a metal roof and small wooden deck, viewed from the front.
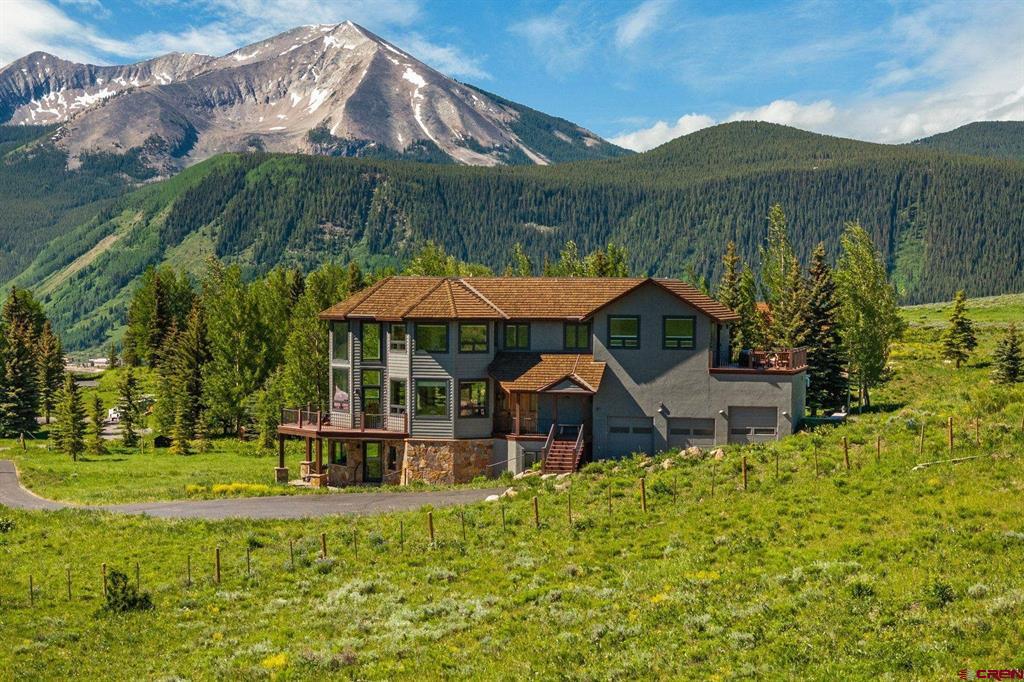
Gray metal-roofed house among leafy homes, with snow-capped mountains across the valley.
White multi-story house among leafy homes, with snow-capped mountains beyond.
Aerial view of homes among leafy trees, with a prominent mountain and snow-capped peaks beyond.
Wooden deck with metal patio chairs overlooking a green yard and mountain.
Unfurnished room with dark hardwood floors, built-in wood shelving, and open doorways.
Empty room with built-in wood cabinetry, dark floors, and a bright bay window.
Empty room with dark wood floors and a staircase with wooden railings.
Vacant room with a brick-floored bay window alcove and dark wood flooring.
Empty room with dark hardwood floors and large wood-trimmed windows.
Empty room with dark wood flooring, two wood-trimmed windows, and a ceiling fan.
Kitchen with wood cabinetry, dark floors, and an island gas range.
Kitchen with wood cabinetry, a stainless-steel dishwasher, and a black gas range.
Carpeted staircase with a wooden banister beside a dark-floored hallway.
Carpeted staircase with dark wood railings and a dining area visible beside it.
Upstairs landing with dark wood stair railings, carpeted floors, and an open stairwell.
Carpeted upstairs hallway with polished wooden railings and open doorways to bright rooms.
Empty carpeted room with wood-trimmed windows and a baseboard heater.
Vacant room with dark wood floors and a large wood-trimmed window framing a mountain view.
Enclosed sunroom with a wood-paneled ceiling, tiled floor, and large windows.
Empty carpeted room with two wood-trimmed windows and a long baseboard heater.
Empty carpeted room with wood-trimmed windows, baseboard heaters, and a mountain view.
Empty carpeted room with wood-trimmed windows overlooking a mountain.
Enclosed sunroom with terracotta tile floors, expansive glass walls, and a wood-paneled ceiling.
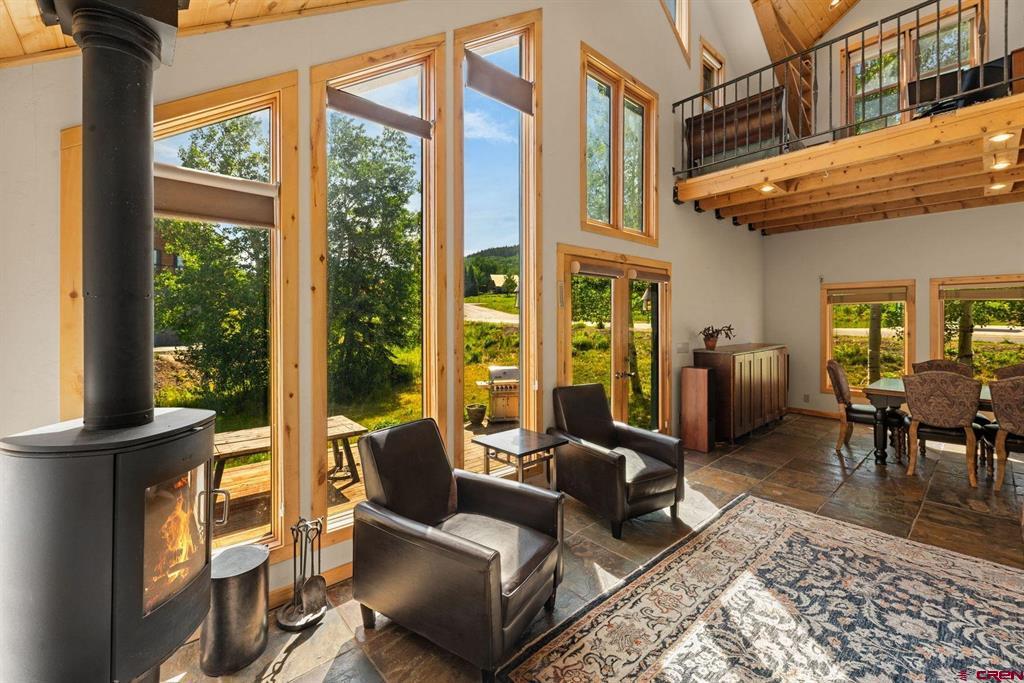
Enclosed sunroom with terracotta tile, large windows, and a vaulted wood ceiling.
Vacant room with dark wood floors and large wood-trimmed bay windows.
Kitchen with dark wood cabinetry, a wood-paneled cooktop island, white refrigerator, and chandelier.
Empty carpeted room with decorative wood-trimmed windows and a baseboard heater.
Empty bedroom with two wood-trimmed windows, light carpet, and a baseboard heater.
Bathroom with a wood vanity, white toilet, tiled floor, and large wood-trimmed window.
Bathroom tub and shower with white tile and a dark teal geometric accent.
Bathroom with a white bathtub, beige tiled surround, and white shower curtain.
Bathroom vanity with a white sink, wood countertop and cabinetry, and dark-framed mirror.
Vacant carpeted room with wood-trimmed windows overlooking trees and a mountain.
VIEW PHOTOS
$1,075,000

817 Red Lady Avenue

3 Beds 3 Baths 2,131 Sq.Ft. 0.14 Acres

Description

817 Red Lady Avenue is conveniently located in downtown Crested Butte just steps from the award winning Community School. Plenty of natural light pours into the home with its south facing orientation and large windows. The solarium entry acts as passive solar providing warmth upon entry. The main level consists of an eat in kitchen, two living spaces and an additional room perfect for an office or fourth bedroom. Cathedral ceilings accompany the upstairs master bedroom give a larger open feel. The two additional bedrooms upstairs with a shared bath allow for plenty of room for everyone. Off street parking, a key element in downtown living, and alley access for a future garage. This home is ready for your custom finishes and touches with solid bones and a wonderful location.

Share Property

Location

817 Red Lady Avenue, Crested Butte, CO 81224

Status

Sold

Date Sold

November 6, 2020
Gary Huresky

Gary Huresky

TITLE

Realtor®

Property Amenities

Interior
Appliances Dryer, Dishwasher, Gas Water Heater, Oven, Range, Refrigerator, Tankless Water Heater, Washer
Flooring Laminate, Partially Carpeted, Tile
Total Bedrooms: 3
Half Bathrooms: 1
Full Bathrooms: 2
Other Interior Features Cathedral Ceiling(s), Eat-in Kitchen, Mud Room, Upper Level Master
Area & Lot
Lot Area 0.14 Acres
Living area 2,131 Sq.Ft.
MLS® ID 774293
Year Built 1979
High School Crested Butte Community K-12
Middle School Crested Butte Community K-12
Elementary School Crested Butte Community K-12
View Description Mountain(s)
Architecture Styles Victorian, Two Story
Type Residential
Status Sold
Exterior
Stories 2
Heat type Baseboard, Electric, Natural Gas, Radiant Floor
Water Source Public
Sewer Public Sewer
Other Exterior Features Deck
Roof Metal
Utilities Electricity Available, Natural Gas Available, High Speed Internet Available, Phone Available
Finance
Sales Price $1,075,000
Real Estate Tax $4,997 yearly

Work With Us

Bringing buyers and sellers together for 25 years