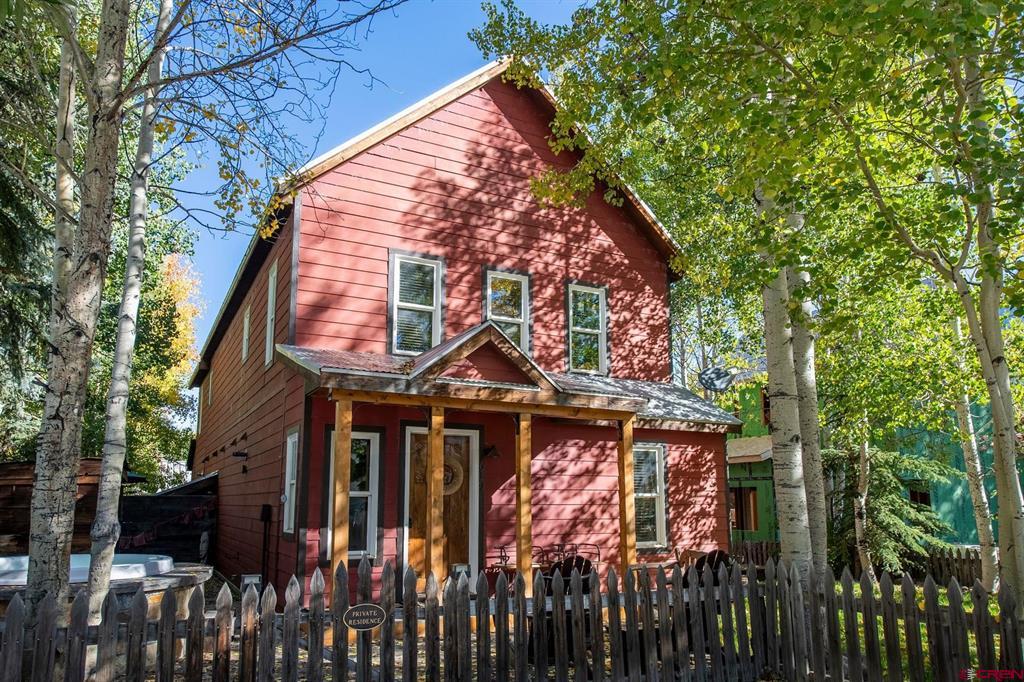
Wood-sided home with a red gabled roof, fenced yard, and mountain views.
Wood-sided two-story home with a covered entry and fenced gravel driveway.
Furnished entryway with tiled floor, wooden bench, and reclaimed wood wall beside tall windows.
Entry hallway with tall curtained windows, rustic wood trim, and a long wooden bench.
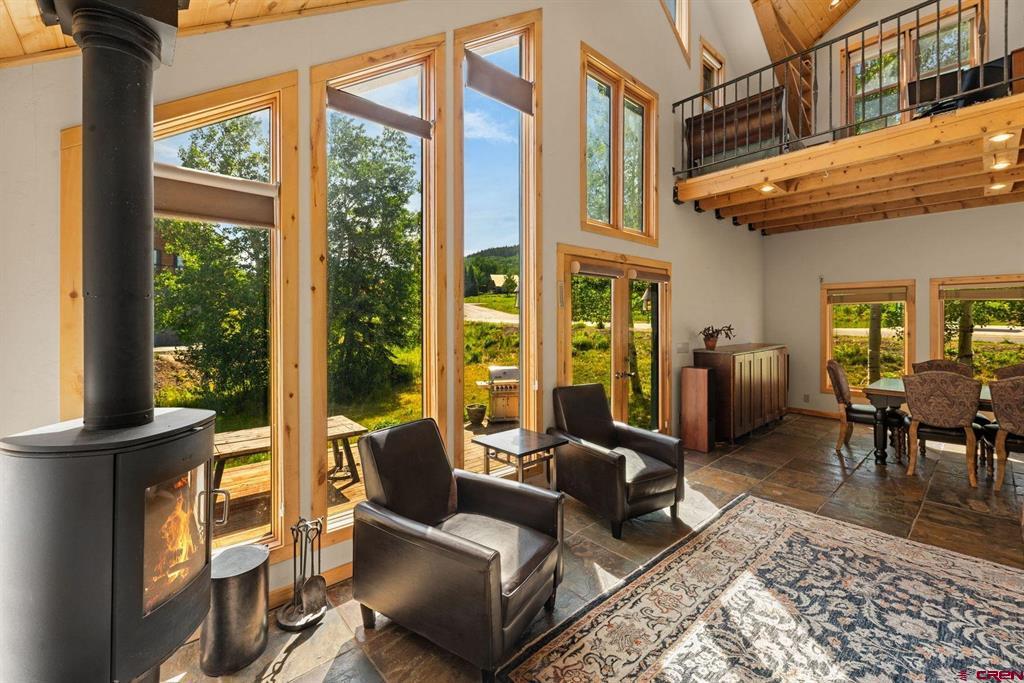
Open living room and kitchen with vaulted ceilings, timber beams, loft railing, and leather seating.
Vaulted living room with exposed beams, a loft railing, and a leather sectional.
Open-plan living room with leather sectional, wood-beamed loft, kitchen, and glass doors to a deck.
Living room with a vaulted ceiling, loft staircase, wood stove, and brown leather sectional.
Entryway with a dark wood staircase, cast-iron wood stove, and tiled hearth.
Kitchen with a white breakfast bar, metal stools, warm wood cabinetry, and exposed ceiling beams.
Kitchen and dining area with exposed wood beams, a long table, and sliding doors to the deck.
Open-plan kitchen and dining area with exposed timber beams, a long table, and mountain views.
Kitchen with warm wood cabinets, exposed beams, granite counters, and stainless steel appliances.
Kitchen with warm wood cabinets, stainless steel appliances, granite counters, and exposed ceiling beams.
Bedroom with a floral bed, cream dresser and mirror beneath a sloped ceiling.
Bedroom with a sloped ceiling, mirrored dresser, curtained window, and sliding closet doors.
Furnished room with a sloped ceiling, ornate dresser, and window view of a mountain.
Bathroom with a double vanity, large mirror, and tiled bathtub behind a navy-and-white shower curtain.
Bathroom with a double-sink vanity, large mirror, and curtained window.
Furnished bedroom with a large bed beneath a sloped ceiling and two curtained windows.
Bedroom with a large gray-covered bed, blue curtains, and a high angled ceiling.
Upstairs hallway with a vaulted ceiling, dark wood railing, and patterned runner.
Loft landing with a treadmill, vaulted white ceiling, and rustic timber railing.
Attic home gym with Bowflex equipment, treadmills, and a sofa beneath a sloped ceiling.
Long hallway with dark hardwood floors, a patterned runner, and a high sloped ceiling.
Bedroom with a floral quilted bed, blue-gray curtains, and snowshoes displayed on the wall.
Bedroom with a patterned bedspread, white closet doors, and snowshoes displayed on the walls.
Bedroom with a quilted bed, wall-mounted guitar, banjo and violin, and a curtained window.
Bathroom with a white bathtub, dark gray shower curtain, and long vanity with a vessel sink.
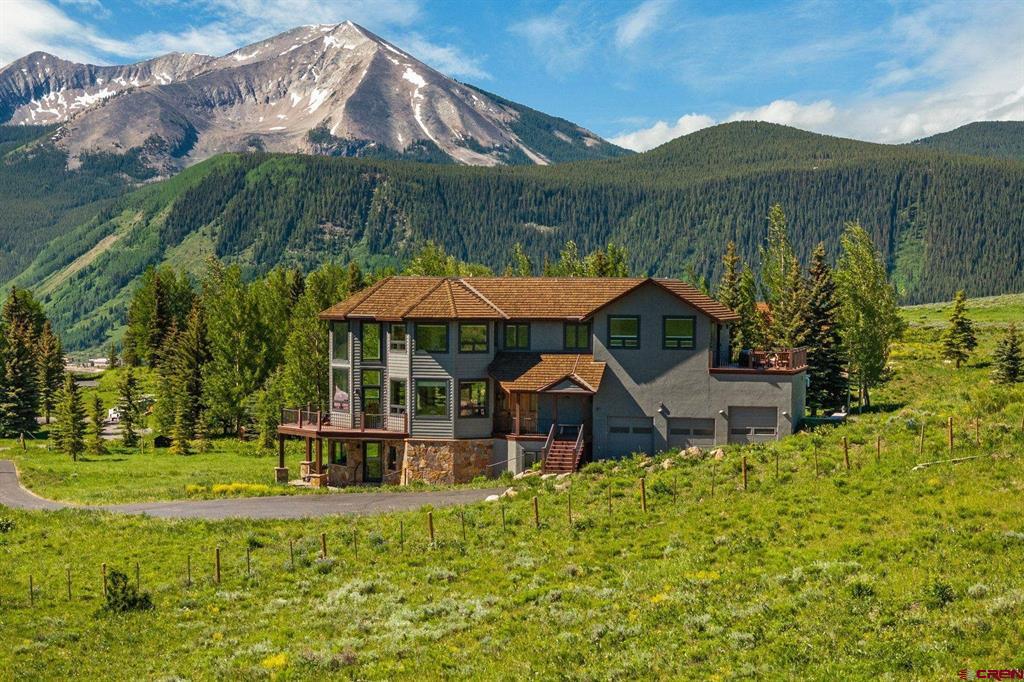
Two-story wood-sided home with a raised deck and fenced yard, backed by mountain views.
Wood-sided two-story house with a raised deck, fenced lawn, detached shed, and mountain backdrop.
Wood-sided two-story home with a covered porch, fenced yard, fire pit, and mountain ridge beyond.
Covered wooden porch with stacked firewood, a covered grill, and a fenced grassy yard.
Unfinished garage with exposed framing, bicycles, storage shelves, and a chest freezer.
Aerial view of a metal-roofed building and outbuilding within fenced yards beside a gravel driveway.
VIEW PHOTOS
$730,000

522 Haverly Street

4 Beds 2 Baths 2,218 Sq.Ft. 0.29 Acres

Description

Sitting in the flats of Crested Butte South, 522 Haverly Street is in an ideal location within the neighborhood. Being only a few blocks from the park, ice rink, ball fields and public transportation, this home is perfect for the year round or part time resident. With four bedrooms, including one king and three queens, you will have plenty of room for everyone. The upper open air loft serves well for a yoga space or an additional living area for the kids. Step outside to the south facing deck for your morning coffee, views and spacious yard. As well as adding privacy to the home there is a six foot fence to keep your pets happy and safe. The wood stove accompanied by in-floor heat assures you will stay warm and cozy on those chilly days. An abundance of natural light pours in through the south facing windows. In 2018 the home had gone through an impressive renovation to include new hardwood flooring, paint, appliances, granite kitchen counter tops, heating system, bathroom sinks, faucets and subway tile. Throughout the remodel process the owners secured an approval for a 10' x 20' upper deck off the master bedroom to be constructed by the new owners if they so choose. When adding the 420 square foot shed, the 6'3" crawl space and the generous mud room storage is certainly not lacking. Offered with a majority of the home furnishings this home is simply delightful.

Share Property

Location

522 Haverly Street, Crested Butte, CO 81224

Status

Sold

Date Sold

August 19, 2020
Gary Huresky

Gary Huresky

TITLE

Realtor®

Property Amenities

Interior
Fireplace Living Room, Wood Burning Stove
Appliances Dryer, Dishwasher, Freezer, Disposal, Gas Water Heater, Microwave, Oven, Range, Refrigerator, Washer
Flooring Hardwood, Tile
Total Bedrooms: 4
Full Bathrooms: 2
Other Interior Features Ceiling Fan(s), Eat-in Kitchen, Kitchen/Dining Combo, Mud Room, Vaulted Ceiling(s)
Area & Lot
Lot Area 0.29 Acres
Living area 2,218 Sq.Ft.
MLS® ID 770236
Year Built 2004
High School Crested Butte Community K-12
Middle School Crested Butte Community K-12
Elementary School Crested Butte Community K-12
View Description Mountain(s)
Architecture Styles Other, Two Story
Type Residential
Status Sold
Exterior
Stories 2
Heat type Fireplace(s), Natural Gas, Radiant Floor
Water Source Public
Sewer Public Sewer
Other Exterior Features Deck, Porch, Shed
Roof Metal
Utilities Electricity Available, Natural Gas Available, High Speed Internet Available, Phone Available
Finance
Sales Price $730,000
HOA Fees $377 yearly
Real Estate Tax $3,048 yearly

Work With Us

Bringing buyers and sellers together for 25 years