Unit 28’s covered patio with wooden decking, outdoor chairs, and a sliding glass door.
Multi-unit buildings below a snow-covered mountain and ski slopes.
Dining and living area with a round wooden table, raised lounge, wood stove, and large windows.
Furnished living room with a wood stove, large windows, and mountain views.
Open-plan condo kitchen and living area with a dining table and mountain views through large windows.
Kitchen and dining area with a wood-cabinet peninsula and large window.
Kitchen with honey-colored cabinets, a gray breakfast bar, white appliances, and a staircase beside the window.
Kitchen with warm wood cabinets, granite countertops, and white appliances.
Open-plan living room and kitchen with a wood-burning stove, loft, and tan sofa.
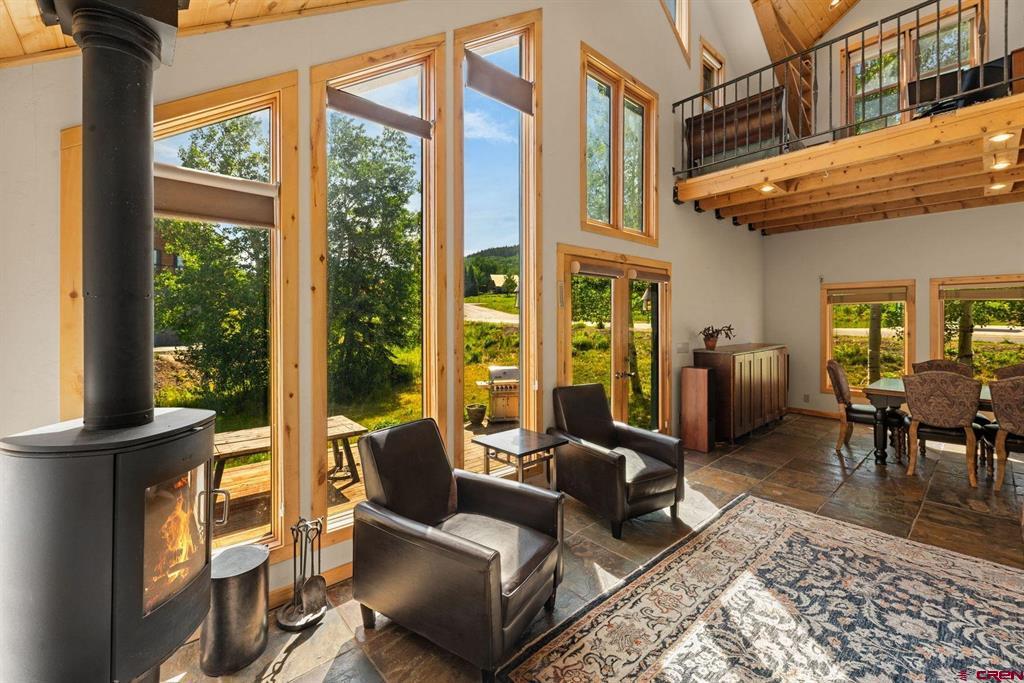
Dining and living area with a round wooden table, freestanding wood stove, and large windows.
Dining area with a round wooden table, tiled floor, and shelves of plants and decor.
Bathroom with a white vanity, large mirror, and toilet in a recessed alcove.
Bathroom with a long white vanity, oval sink, and large mirror reflecting the doorway.
Kitchen with honey-colored wood cabinets, white appliances, and a broad peninsula counter.
Kitchen with honey-colored cabinets, dark countertops, and white electric appliances.
Balcony with weathered wooden chairs overlooking resort buildings and snowy mountain slopes.
Resort buildings and a snow-dusted mountain viewed over a metal roof.
Living room with a leather sofa, wood-burning stove, and sliding glass doors to a deck.
Narrow storage room with a wooden dresser, ladder-style wall shelves, and a high window.
Small carpeted room with wall-mounted racks, an open doorway, and a dark wooden dresser.
Bathroom with a white vanity, blue-striped shower curtain, and turquoise rug.
Bathroom vanity with a large mirror, pale aqua walls, and a bright turquoise door.
Bedroom with a gray-quilted bed, beige carpet, and a long wooden wall shelf.
Bedroom with a blue-gray quilted bed beside a wooden nightstand and bright curtained window.
Carpeted room with high windows, a floor lamp, and two small wooden tables.
Carpeted room with wooden shelving, a double-door closet, and a large window.
Rooftop deck with a covered hot tub, outdoor dining set, and views of snowy mountains.
Wooden exterior stairs overlook resort buildings and a snow-covered mountain.
Mountain-view deck with patio dining furniture, a fenced hot tub, and snowy slopes beyond.
Wooden pedestrian stairway leading toward condominium buildings, with a snow-dusted mountain hillside beyond.
Multi-unit townhouse exterior with ground-level patios and parking spaces in front.
Mountain resort buildings and snowy slopes beneath a prominent snow-covered peak.
Outdoor deck with patio seating overlooks snow-covered mountains.
VIEW PHOTOS
$666,400

40 Marcellina Lane Unit: 28

2 Beds 2 Baths 990 Sq.Ft.

Description

Welcome to Snowcrest Condomiums! This complex is located directly crossed the foot bridge on Gothic Road in Mt. Crested Butte. An easy walk from your front door to the base area and transportation hub to downtown. This unit is equipped with two bedrooms, two baths, full sized washer/dryer, a storage loft and a nice covered deck out back. The open floor plan with woodstove allows for cozy evenings. The complex has a large hot tub located just around the corner from Unit 28.

Share Property

Location

40 Marcellina Lane Unit: 28, Mt Crested Butte, CO 81225

Status

Sold

Date Sold

June 15, 2022
Gary Huresky

Gary Huresky

TITLE

Realtor®

Property Amenities

Interior
Fireplace Wood Burning Stove
Appliances Dryer, Dishwasher, Electric Water Heater, Oven, Range, Refrigerator, Washer
Flooring Partially Carpeted, Tile, Vinyl
Total Bedrooms: 2
Three-Quarter Bathrooms: 1
Full Bathrooms: 1
Other Interior Features Eat-in Kitchen, None
Area & Lot
Living area 990 Sq.Ft.
MLS® ID 792742
Year Built 1974
High School Crested Butte Community K-12
Middle School Crested Butte Community K-12
Elementary School Crested Butte Community K-12
View Description Mountain(s)
Architecture Styles Other
Type Condo
Status Sold
Exterior
Stories 2
Heat type Baseboard, Electric, Wood, Wood Stove
Water Source Public
Sewer Public Sewer
Roof Metal
Utilities Electricity Available
Finance
Sales Price $666,400
HOA Fees $700 monthly

Work With Us

Bringing buyers and sellers together for 25 years